
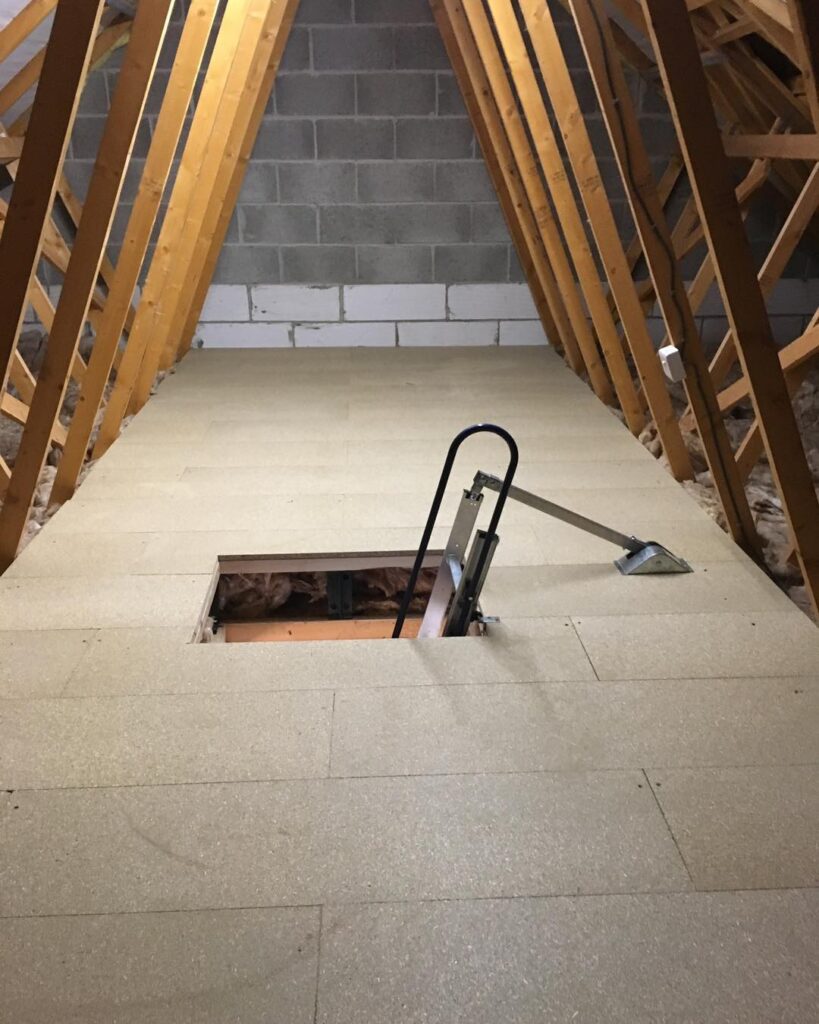
Boarding a loft can be a great way to create additional storage space, but if your loft already has insulation between the joists, you might be wondering if you can have boards installed directly on top. Unfortunately, you shouldn’t lay boards directly over the insulation as this can compress it. However, it is possible to create a properly boarded loft while retaining the insulation underneath. The usual approach is to raise the boarding above the existing insulation, leaving enough space for the insulation to remain at its intended thickness.
Why can’t you board over loft insulation?
Loft insulation is designed to trap air and provide a barrier between the heated part of your home and the roof space. This means that if it is compressed underneath boards, its performance can be reduced.
In addition, boards can be unstable or uneven if they are laid across a thick layer of insulation, making the loft more difficult to use.
Creating a raised loft floor
The most common solution is to create a raised framework above the existing joists. This provides enough clearance for the insulation to sit beneath the new floor without being compressed.
Depending on the construction of the loft, this can be achieved using suitable loft legs, raised supports or another purpose-designed system. But the exact method will depend on factors such as:
The depth of the existing insulation
The height of the loft space
The position and spacing of the joists
How much storage space is required
The type of boarding being installed
Preparing the loft before boarding
Before any boarding work begins, it is worth taking the time to inspect the loft. The area should be checked for issues such as damp, damaged roof timbers or problems with the existing insulation. Any electrical cables, pipes or other services should also be identified before installing the new floor.
It’s also important to consider the access point. If the loft hatch is small or awkward to use, improving the access at the same time can make a significant difference to how practical the finished space is.
Installing the raised supports
Once the loft has been assessed, the next stage is to create the structure that will support the boarding. The supports need to be securely fixed and positioned so that the finished floor can safely carry the intended storage load.
The height of the supports will depend largely on the depth of the insulation. The aim is to provide sufficient clearance so that the insulation isn’t squashed underneath the boards.
It is important not to assume that every loft has the same requirements. Older properties in particular can have different joist arrangements and construction methods.
Choosing a professional team to board your loft
If you’re not confident tackling the work yourself, choosing a professional loft boarding team can make the process much simpler. An experienced installer can assess your loft, recommend the right boarding system and make sure the new floor is installed securely. When choosing a company, it’s worth looking for:
Experience with loft boarding: Choose a team with extensive experience, as they will have the skills and expertise to board your loft space effectively, and achieve top quality results.
A clear quote: Make sure you understand what is included, such as boarding, raised supports, access improvements and any additional storage features.
Good-quality materials: Ask what type of loft boards and support system will be used and how they will be installed.
Attention to access and services: A professional installer should consider your loft hatch, electrical cables, pipes and other services when planning the layout.
Good reviews and recommendations: Customer feedback can give you a better idea of the company’s workmanship and reliability.
A tailored approach: Every loft is different, so the team should assess your available space and discuss how you intend to use it before recommending a solution.
A good professional team should also be happy to explain the work before starting, rather than simply turning up and laying boards across the loft. Taking the time to plan the layout properly can help you create a practical storage area while avoiding problems further down the line.
So, how do you board a loft with insulation?
The key to boarding a loft with insulation is to avoid compressing the insulation beneath the new floor. Instead, a raised support system can be installed above the existing joists, allowing the insulation to remain underneath while providing a stable surface for the boarding.
A well-planned boarded loft can provide a significant amount of useful storage without sacrificing the existing insulation. The key is to create the right amount of clearance and ensure that the new floor is properly supported.
If you’re considering boarding your loft but aren’t sure how to work around your existing insulation, get in touch with Loft Access Solutions today to find out how we can help. With more than 35 years of industry experience, we are a trusted team for loft boarding in Preston.